



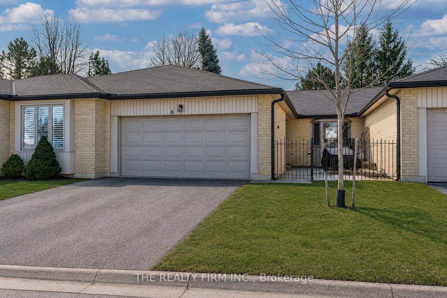
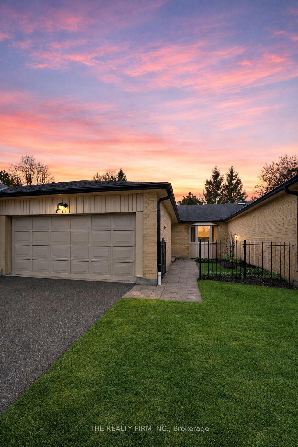
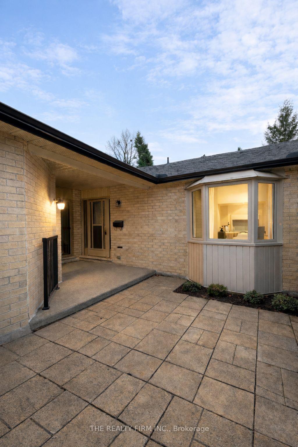
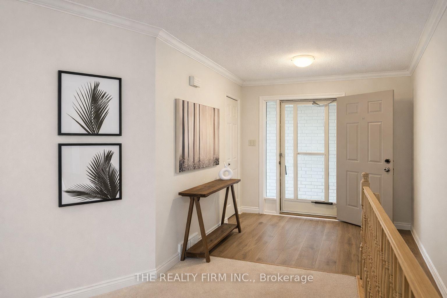
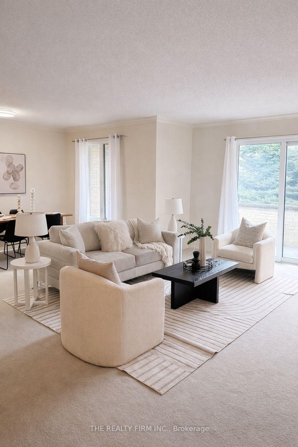
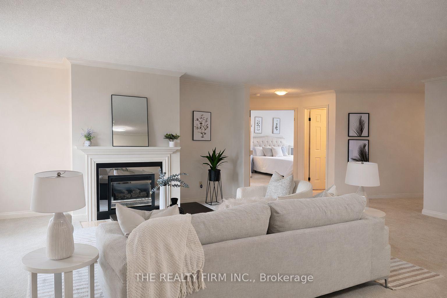
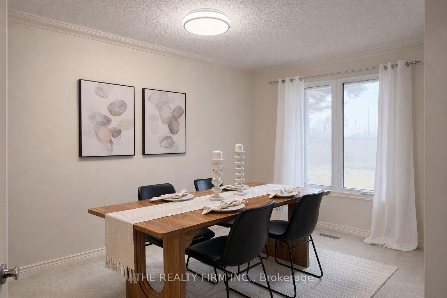
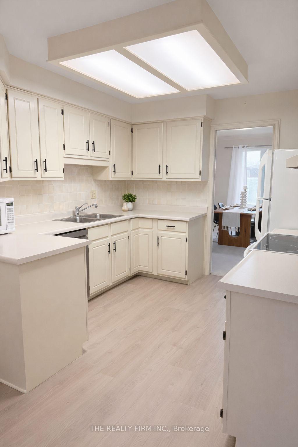
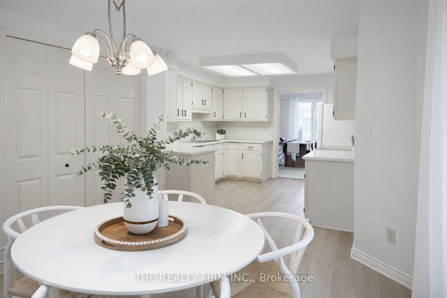
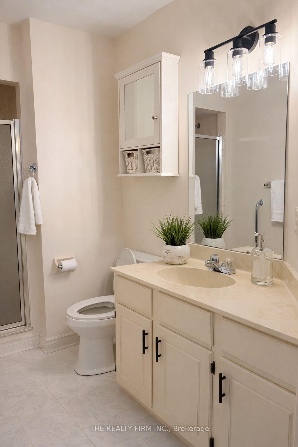
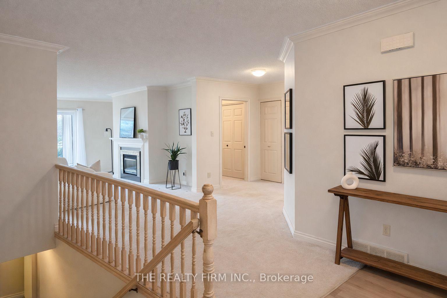
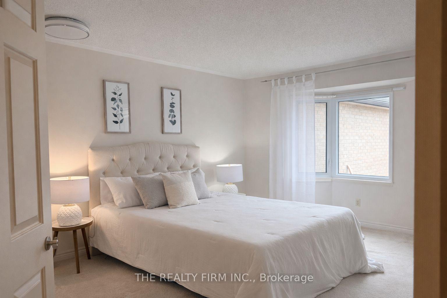
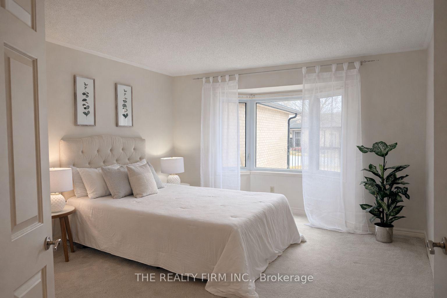
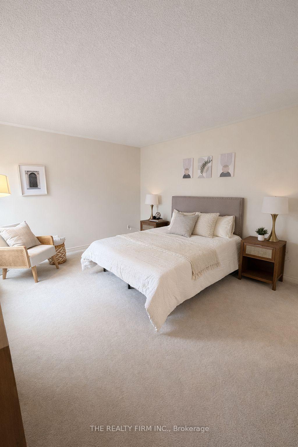
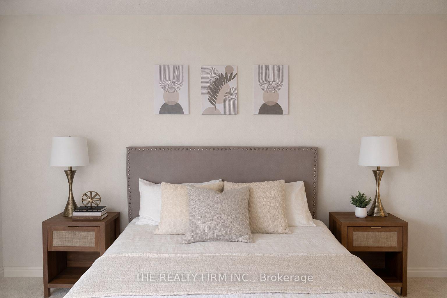
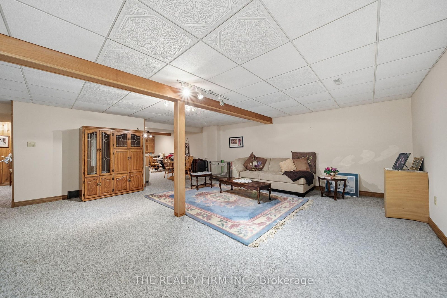
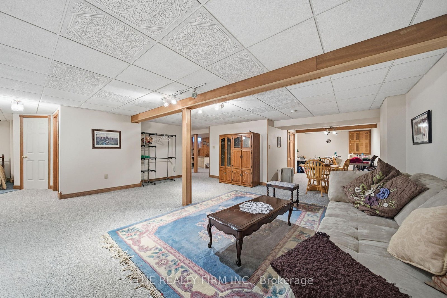
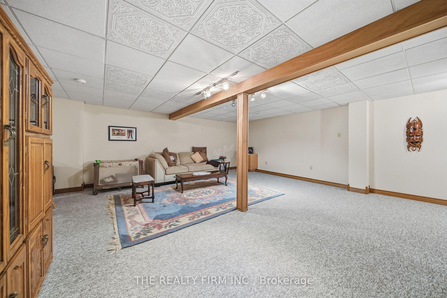
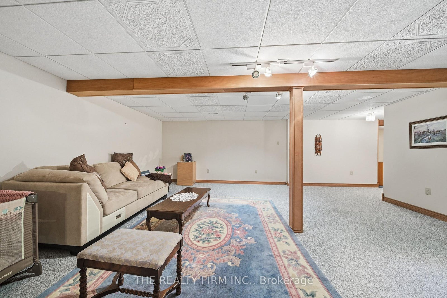
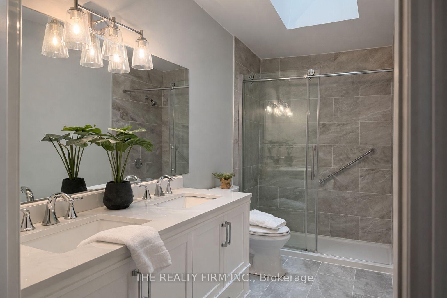
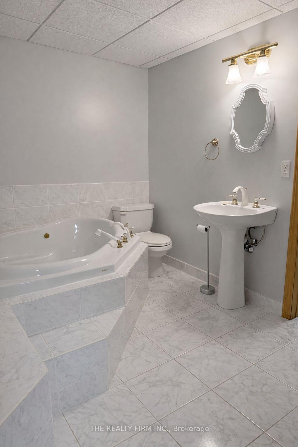
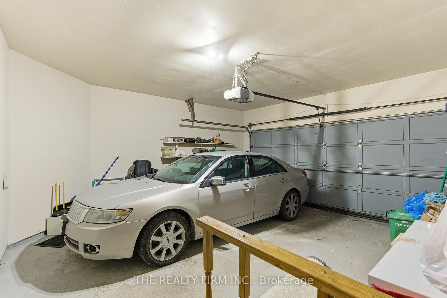
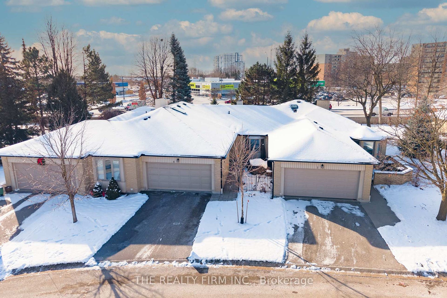
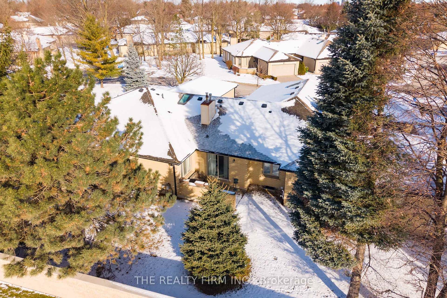
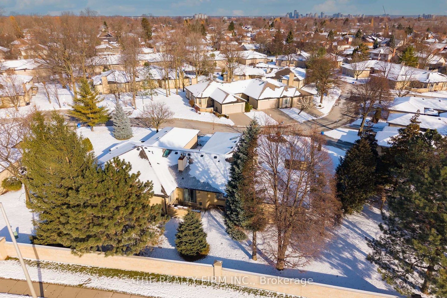
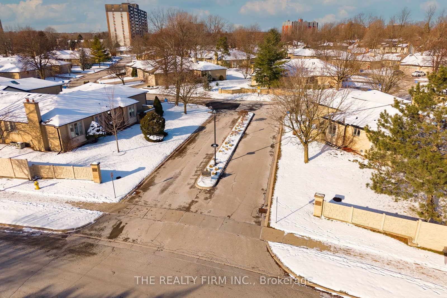
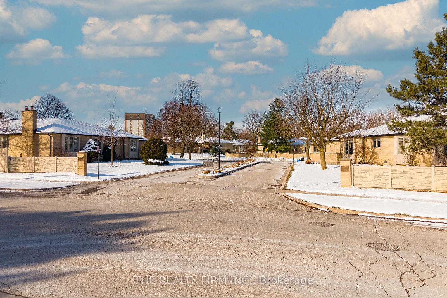
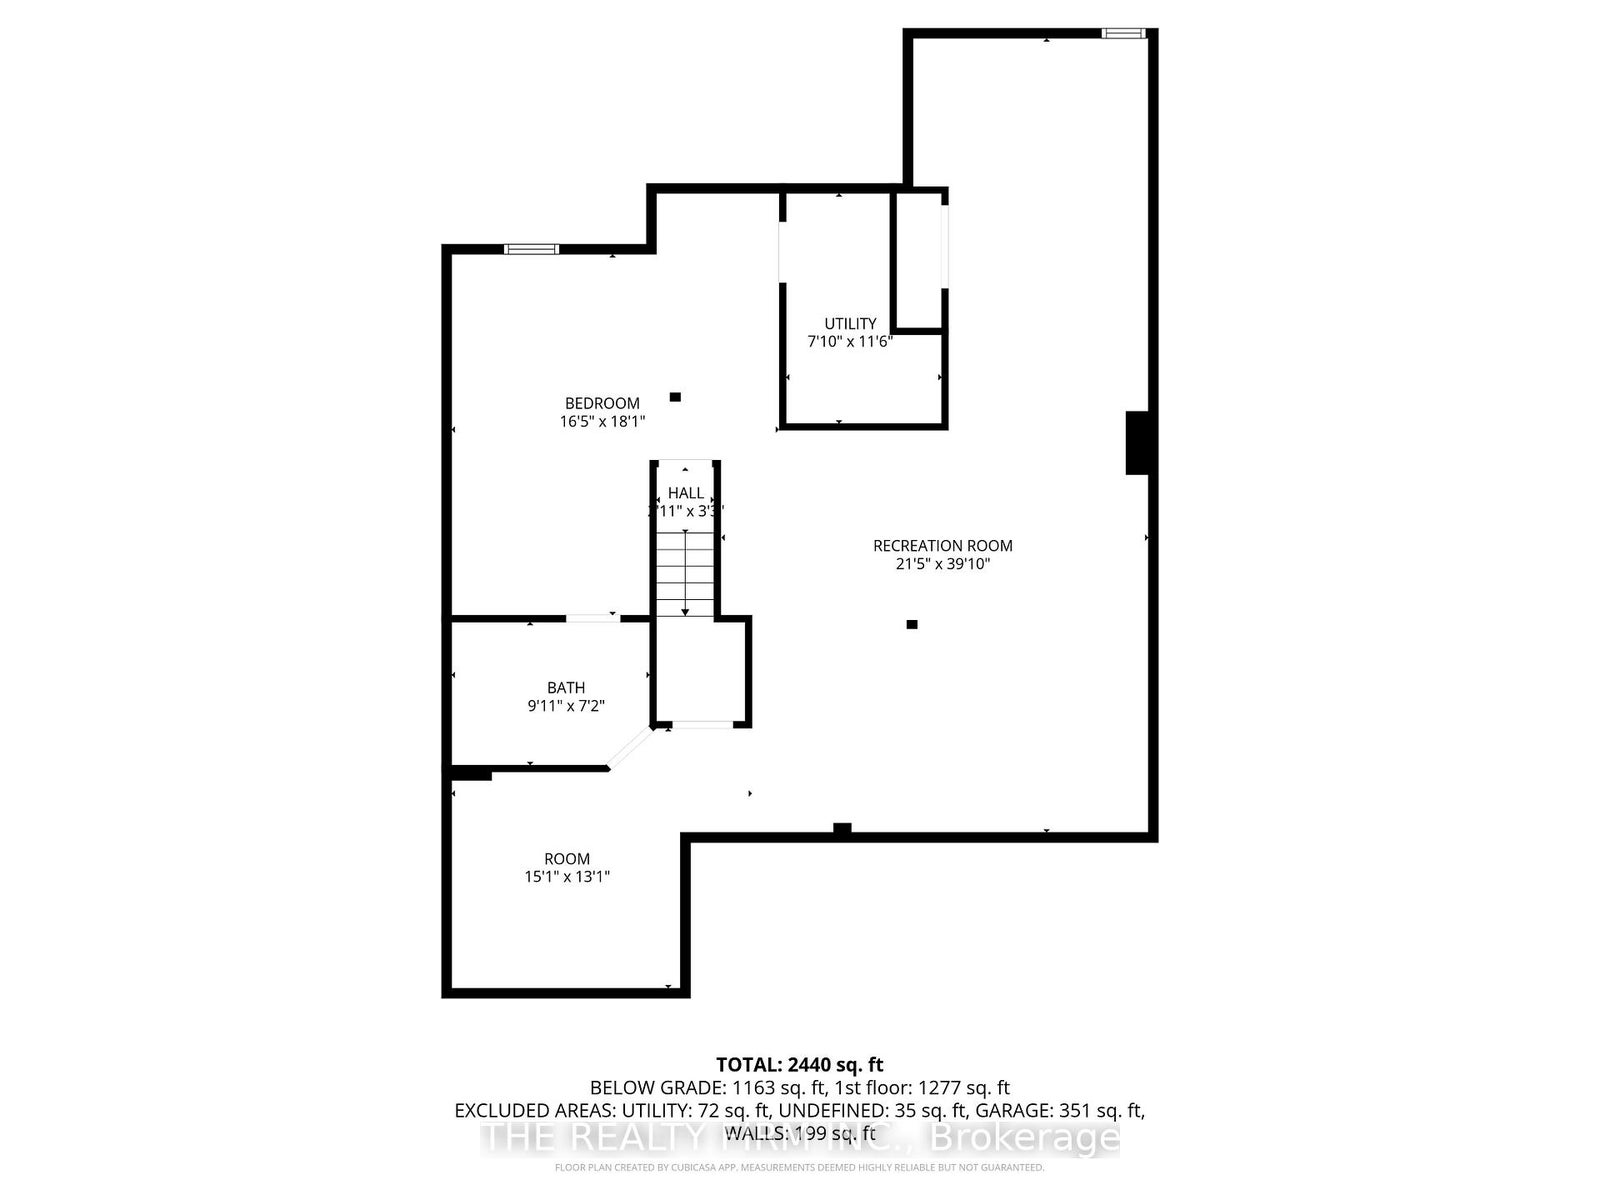
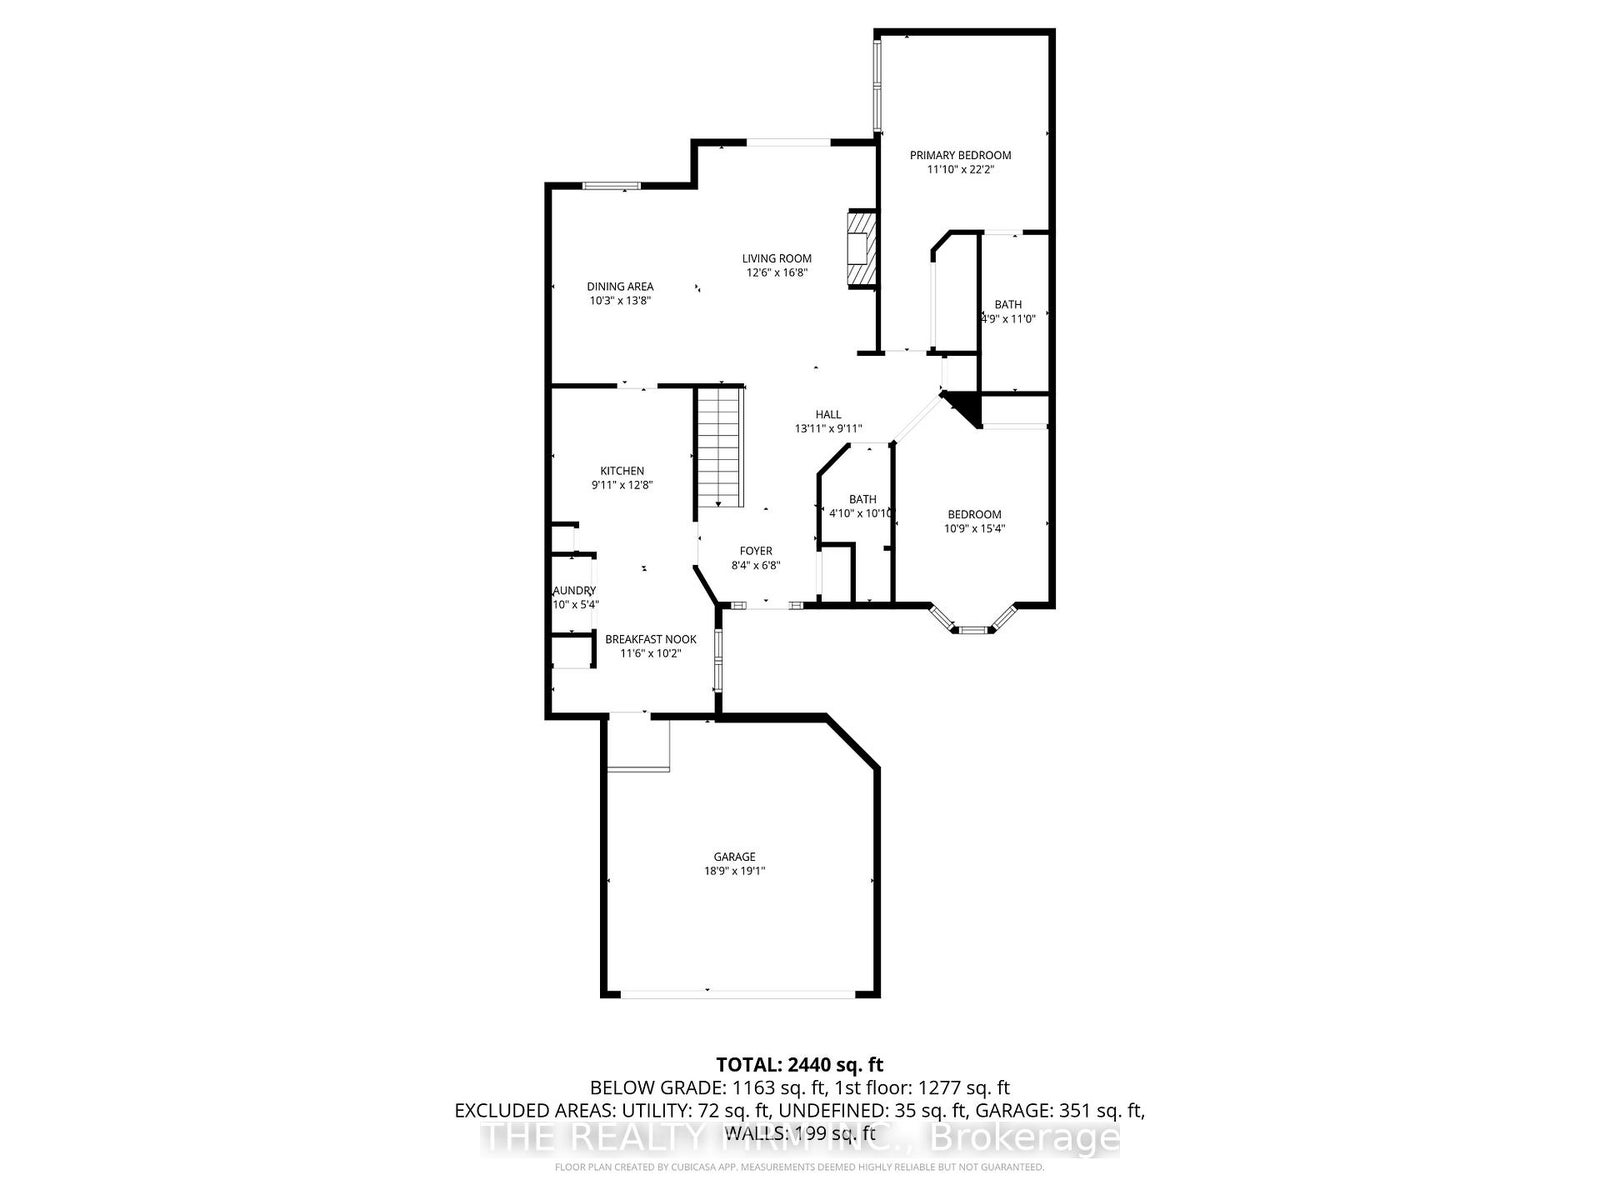
Welcome to this meticulously maintained 2 bedroom and 3 full bathroom sprawling ranch-style townhouse/condo, offering the perfect blend of comfort, elegance, and convenience. Boasting an attached two-car garage, this oversized residence showcases two generous main-floor bedrooms and 2 baths,main floor laundry, with newer kitchen floor offering ultimate comfort and privacy. Enjoy the inviting open-concept living with gas fireplace, ideal for entertaining, along with a bright, well-appointed kitchen featuring a cozy eat-in space for casual meals.The impressive lower level offers an abundance of storage, a spacious recreation room, and a versatile den perfect for a home office, gym, or guest retreat and a full 3 piece bath with jacuzzi tub. This exceptional home is move-in ready and an opportunity not to be missed! A rare find in the sought after Westmount area.
Address
6 - 93 Pine Valley Gate
List Price
$499,900
MLS® Status
Sold Conditional
Property Type
Residential Condo & Other
Type of Dwelling
Condo-townhouse
Style of Home
Bungalow
Transaction Type
Sale
Area
London South
Sub-Area
South N
Region
Middlesex
Bedrooms
2
Bedrooms (Total)
2
Rooms Above Grade
10
Bathrooms
3
Floor Area
1200-1399 Sq. Ft.
Square Foot Source
1163
Lot Size Source
MPAC
Lot Shape
Irregular
Parcel Number
088540006
Occupant Type
Vacant
Cross Street
Pine Valley & Wonderland
Maint. Fee
$480.00
MLS® Number
X12968288
Listing Brokerage
THE REALTY FIRM INC.
Basement Area
Full, Finished
Postal Code
N6H 1L7
Posession Details
Immediate
Parking
Private
Parking Places (Total)
4
Parking Spaces
2
Tax Amount
$4,157.00
Tax Year
2025
Property Management Company
Dickenson Condo Management
Pets
Yes-with Restrictions
Site Influences
Deck, Golf, Library, Place Of Worship, Public Transit, School, School Bus Route
Exterior Features
Deck
Interior Features
Storage Area Lockers
Property Features
Golf, Library, Place Of Worship, Public Transit, School, School Bus Route
Central Vacuum
No
Family Room
Yes
Ensuite Laundry
Yes
Special Designation
Unknown
Standard Status
Active Under Contract
Board Or Association
London and St. Thomas Association of REALTORS
Association Fee Includes
Building Insurance Included
Association Name
Mc89
Heat Source
Gas
Heat Type
Forced Air
Cooling Features
Central Air
Balcony Type
Open
Construction Materials
Brick
Exposure
South West
Fireplace
Yes
Fireplace Features
Natural Gas
Foundation Details
Concrete
Garage
Yes
Garage Type
Attached
Covered Spaces
2
Kitchens Total
1
Kitchens Above Grade
1
Laundry Features
In-Suite Laundry
Roof
Asphalt Shingle
Legal Level Number
1
Topography
Dry, Flat
Waterfront
No
Locker
None
Rooms
| Floor | Type | Dimensions | Features |
|---|---|---|---|
| Main | Living Room | 6.98 x 5.18 | |
| Main | Kitchen | 3.63 x 2.99 | |
| Main | Dining Room | 3.14 x 2.69 | |
| Main | Primary Bedroom | 4.24 x 3.6 | 4 Pc Ensuite |
| Main | Bedroom 2 | 3.32 x 3.33 | |
| Lower | Family Room | 6.83 x 6.01 | |
| Lower | Other | 5.96 x 2.94 | |
| Lower | Other | 3.4 x 3.17 |