



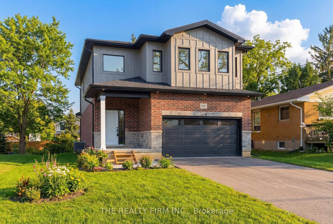
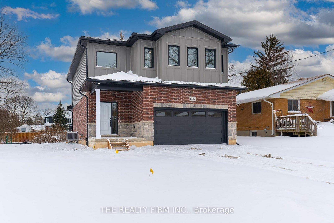
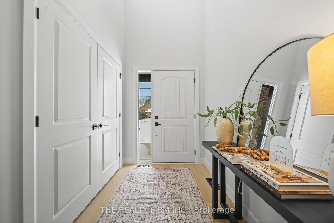
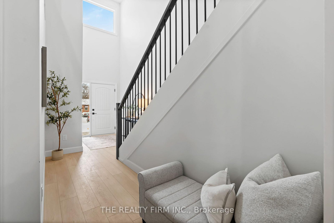
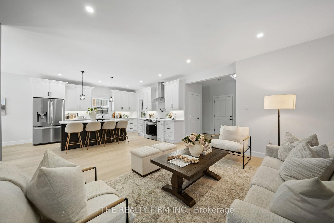
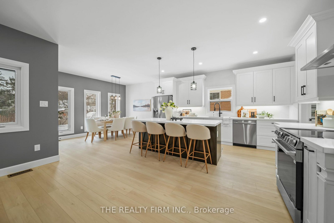
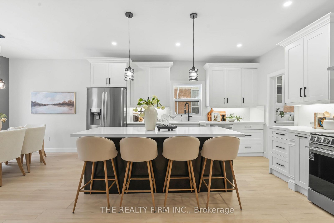
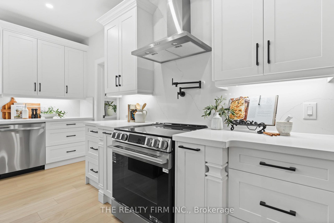
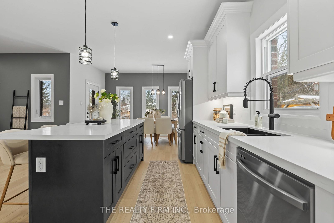
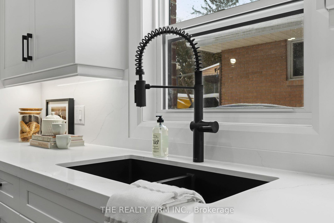
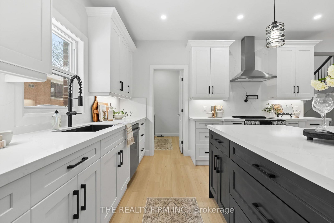
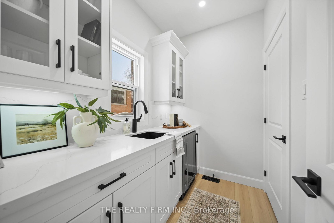
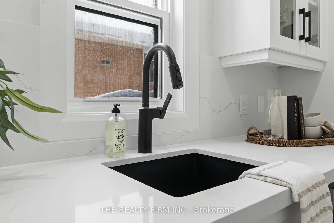
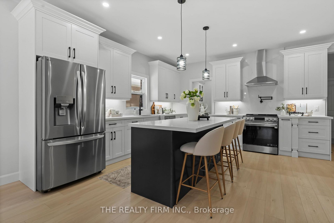
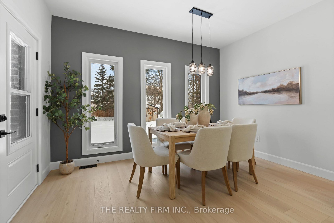
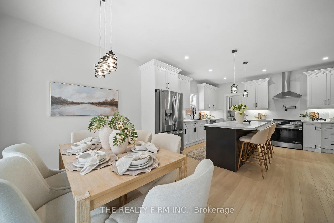
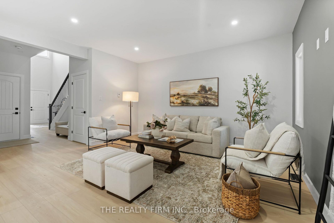
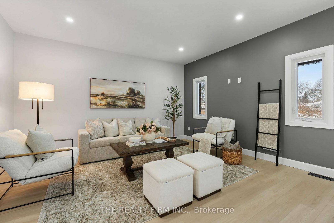
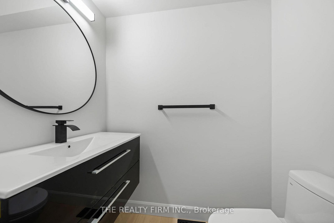
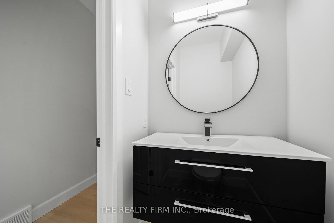
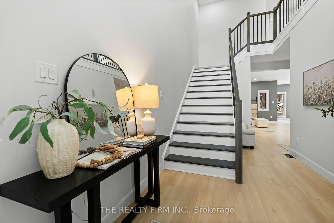
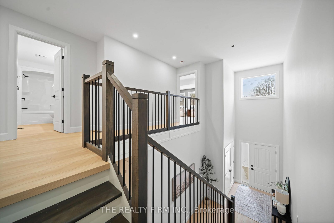
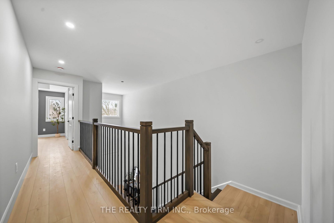
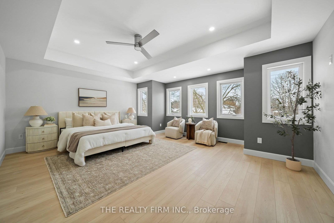
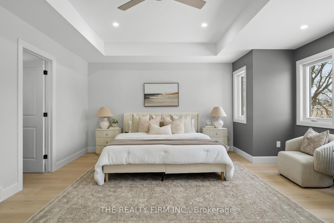
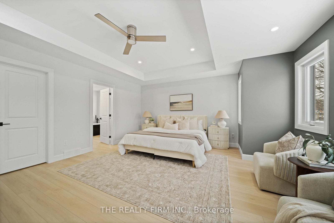
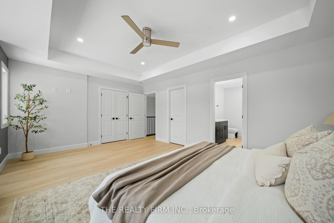
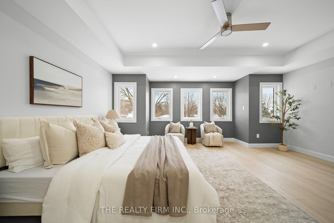
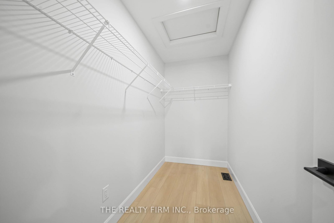
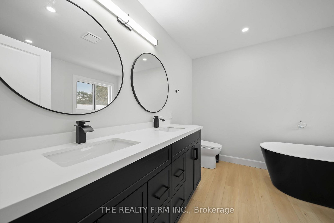
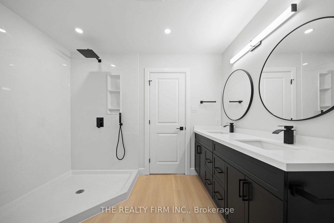
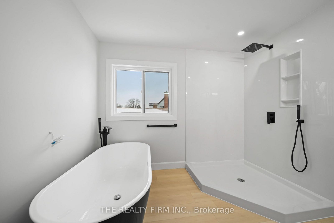
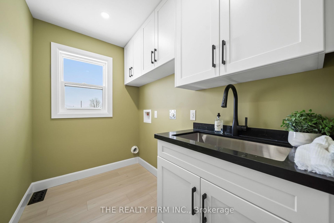
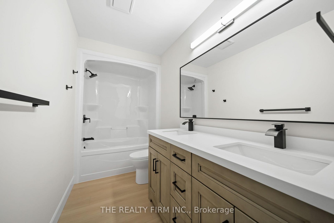
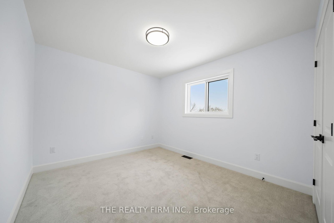
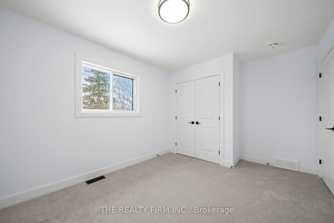
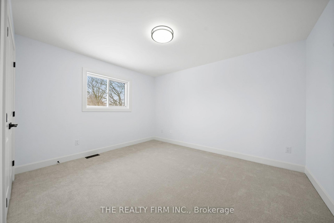
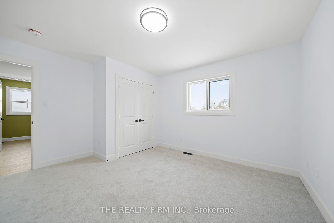
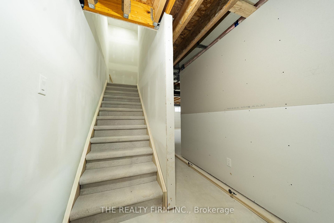
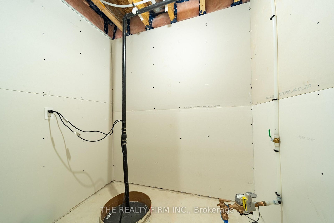
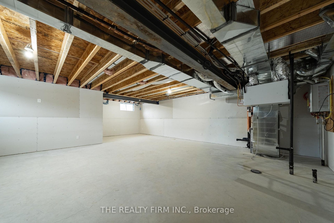
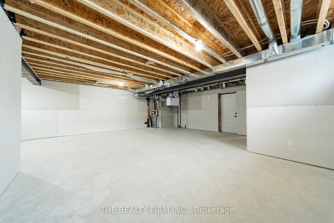
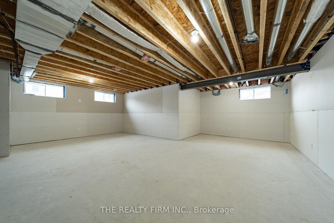
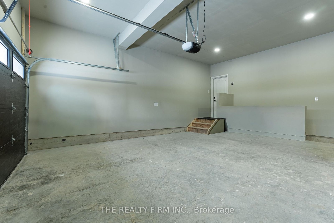
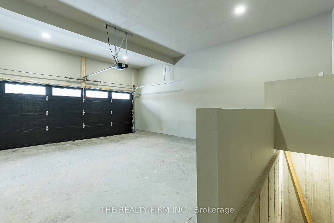
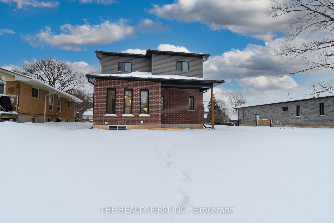
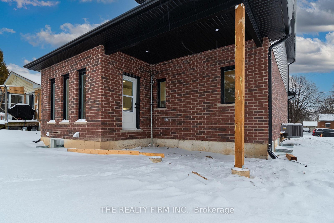
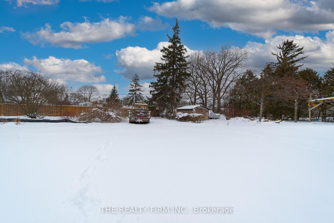
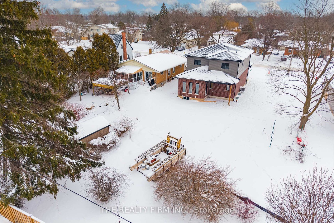
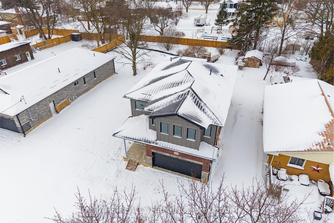
Welcome to this brand new custom-built 2-storey home featuring 3 large bedrooms and 2.5 bathrooms, loaded with upgrades and designed for modern living. Built with a steel roof and 200 amp service, this home offers upgraded 9mm vinyl plank flooring and is pre-wired for internet, multiple TV locations, outdoor security cameras and more. Enjoy a covered rear deck with gas BBQ hookup perfect for entertaining. The custom kitchen impresses with quartz countertops and backsplash, granite sinks, a butler's pantry, two spice racks, stove pot filler, and gas/electric stove hookups. The basement was designed with in-law potential in mind with services roughed in, drywalled walls, and stair access from the garage. Complete with a 7' steel insulated Car-Wal garage door with Linear opener and lifetime warranty on motor and belt. A stunning turn-key build with flexibility and long-term value. Lower level has rough in for kitchen and bathroom.( Driveways will be concrete in the spring)***Builder will finish Basement at cost if wanted.
Address
1037 Willow Drive W
List Price
$834,900
MLS® Status
New
Property Type
Residential Freehold
Type of Dwelling
Detached
Style of Home
2-Storey
Transaction Type
Sale
Area
London South
Sub-Area
South Y
Region
Middlesex
Bedrooms
3
Bedrooms (Total)
3
Rooms Above Grade
6
Bathrooms
3
Floor Area
1500-2000 Sq. Ft.
Lot Depth
197
Lot Shape
Irregular
Lot Size Range (Acres)
< .50
Lot Size Units
Feet
Lot Width
37
Parcel Number
084930308
Occupant Type
Vacant
Cross Street
Bradley Ave
Approx. Age
New
MLS® Number
X12721712
Listing Brokerage
THE REALTY FIRM INC.
Basement Area
Separate Entrance, Full, Unfinished
Postal Code
N6E 1P4
Posession Details
Flexible
Parking
Private, Private Double
Parking Places (Total)
6
Parking Spaces
4
Tax Year
2026
Interior Features
On Demand Water Heater
Central Vacuum
No
Family Room
No
Ensuite Laundry
No
Special Designation
Unknown
Standard Status
Active
Board Or Association
London and St. Thomas Association of REALTORS
Heat Source
Gas
Heat Type
Forced Air
Cooling Features
Central Air
Construction Materials
Brick, Vinyl Siding
Direction Faces
West
Fireplace
No
Foundation Details
Poured Concrete
Garage
Yes
Garage Type
Attached
Covered Spaces
2
Kitchens Total
1
Kitchens Above Grade
1
Pool Features
None
Roof
Metal
Tax Legal Description
PART OF LOT 15, PLAN 584, PART 1, 33R22152 CITY OF LONDON
Topography
Dry, Flat
Waterfront
No
Sewer
Sewer
Rooms
| Floor | Type | Dimensions | Features |
|---|---|---|---|
| Main | Living Room | 3.99 x 2.13 | |
| Main | Dining Room | 2.16 x 4.05 | |
| Main | Kitchen | 4.05 x 4.87 | |
| Main | Pantry | 2.19 x 1.97 | |
| Second | Laundry | 2.7 x 1.7 | |
| Second | Primary Bedroom | 3.38 x 3.65 | |
| Second | Bedroom 2 | 3.41 x 3.08 | |
| Second | Bedroom 3 | 3.53 x 3.23 |