



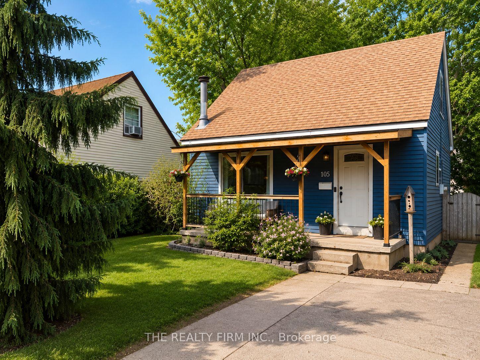
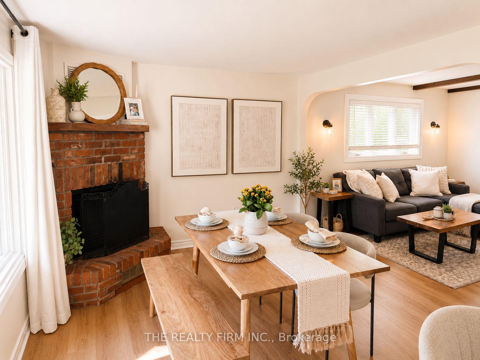
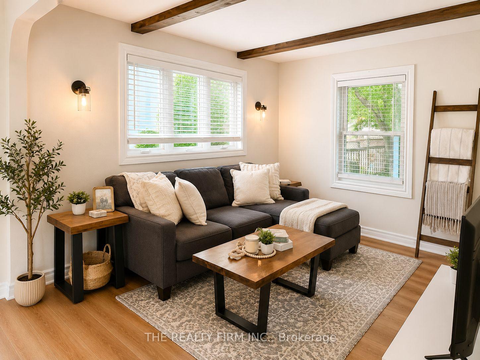
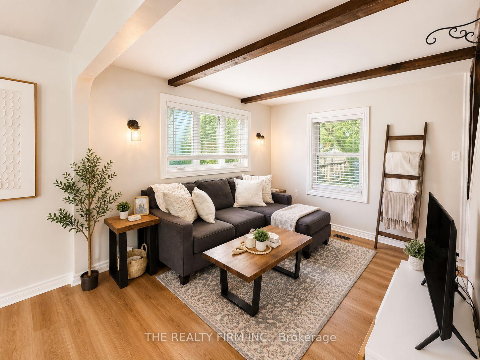
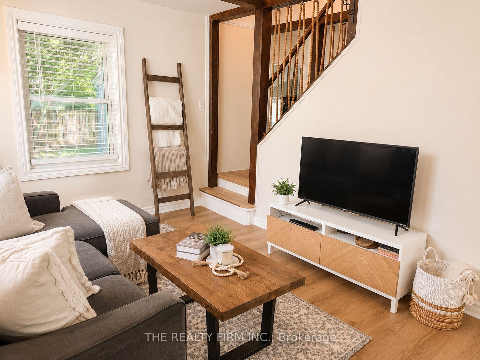
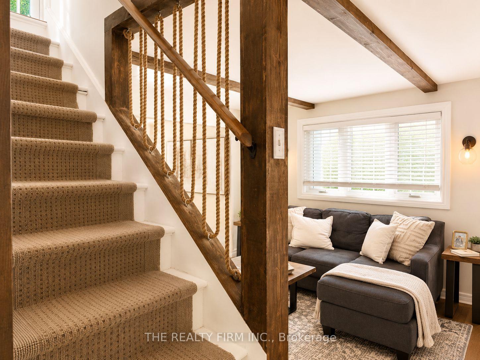
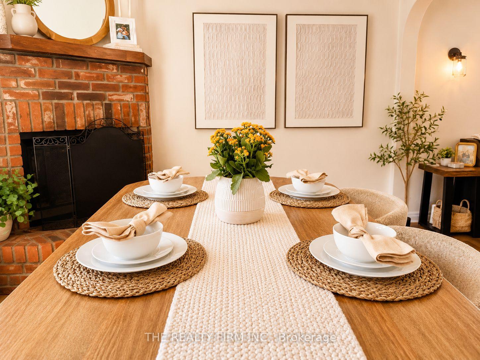
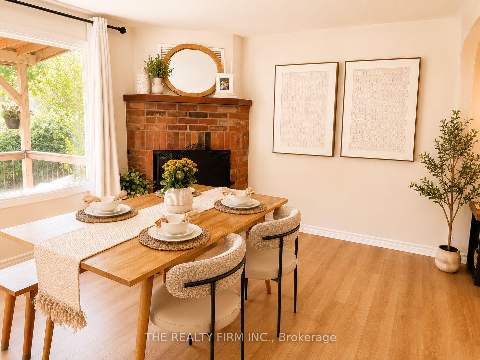
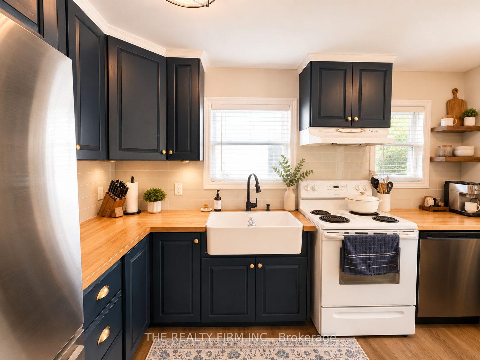
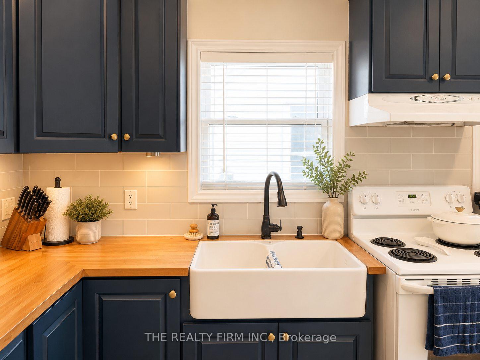
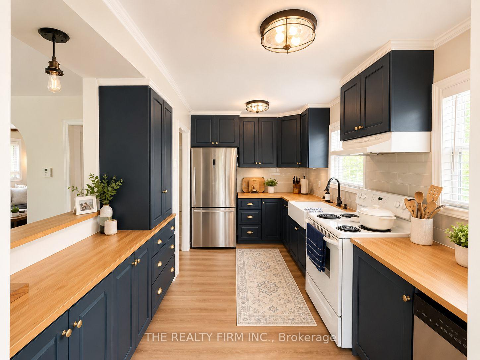
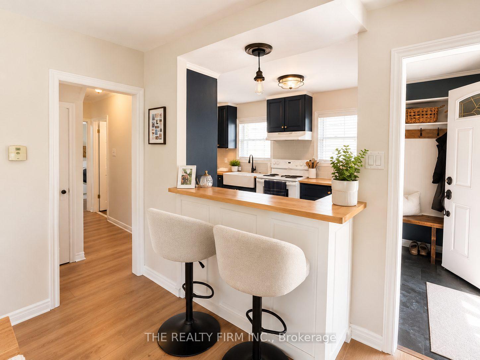
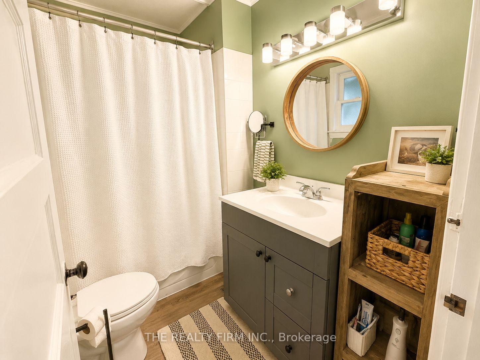
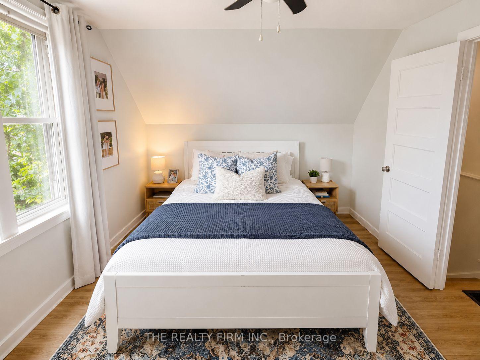
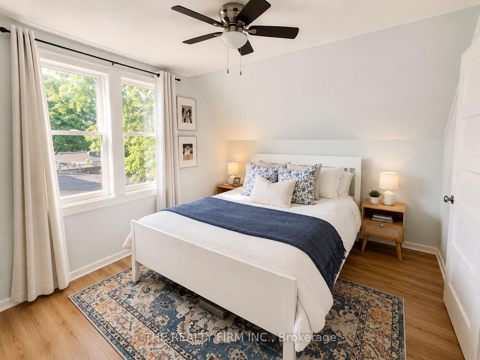
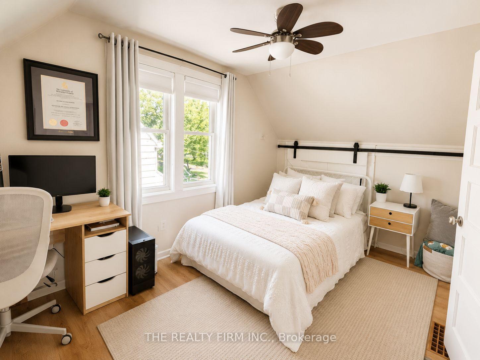
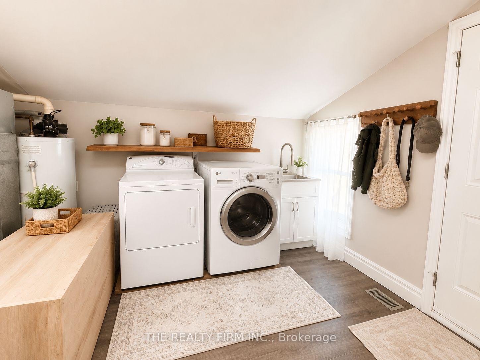
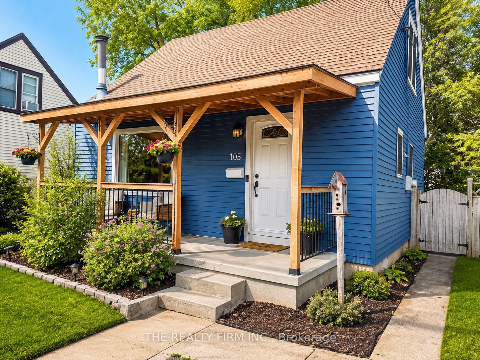
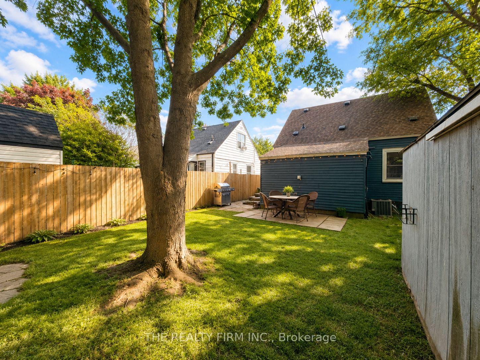
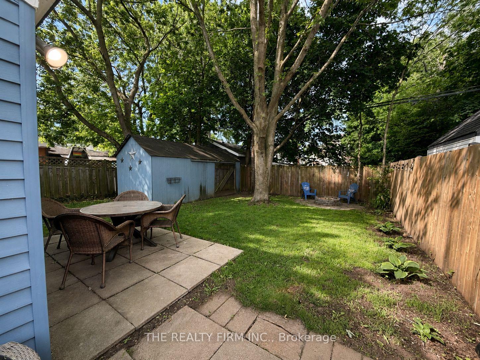
Welcome to 105 Pine Lawn Avenue a beautifully cared-for home full of charm, warmth, and modern-day convenience. Offering 2 spacious bedrooms and 1 bathroom, this inviting property is perfectly situated in a family-friendly neighbourhood just steps to parks, walking trails, schools, shopping, and quick access to Highway 401. From the moment you arrive, you'll be impressed by the charming covered front porch the perfect place to enjoy your morning coffee or relax after a long day. Step inside to a bright and welcoming layout featuring large windows that fill the home with natural light and a cozy brick fireplace that adds warmth and character to the living space. The functional kitchen overlooks the dining area, creating an ideal setting for everyday living and entertaining family and friends. The spacious family room offers the perfect place to unwind, while the convenience of main floor laundry and a well-appointed 4-piece bathroom makes daily living easy and practical. Upstairs, you'll find two bright and comfortable bedrooms, offering peaceful retreats filled with natural light. Step outside and discover your own private backyard, complete with a large patio, cozy fire pit area, and plenty of room to entertain or simply enjoy quiet evenings outdoors. The oversized shed, situated on a concrete pad with hydro, provides endless possibilities for storage, hobbies, or workshop space. Ideally located just steps to St. Julien Park, walking and bike trails, a dog park, shopping, schools, and major amenities, this charming home offers the perfect blend of comfort, character, and convenience. A fantastic opportunity for first-time buyers, down sizers, or investors looking for a move-in-ready property in a prime location!
Address
105 Pine Lawn Avenue
List Price
$419,900
MLS® Status
New
Property Type
Residential Freehold
Type of Dwelling
Detached
Style of Home
1 1/2 Storey
Transaction Type
Sale
Area
London East
Sub-Area
East M
Region
Middlesex
Bedrooms
2
Bedrooms (Total)
2
Rooms Above Grade
7
Bathrooms
1
Floor Area
1100-1500 Sq. Ft.
Lot Size Source
GeoWarehouse
Lot Depth
94.12
Lot Shape
Irregular
Lot Size Range (Acres)
< .50
Lot Size Units
Feet
Lot Width
40.1
Parcel Number
083430168
Occupant Type
Owner
Cross Street
Hamilton Rd
MLS® Number
X13202530
Listing Brokerage
THE REALTY FIRM INC.
Basement Area
Crawl Space
Postal Code
N5Z 2R1
Posession Details
Flexible
Parking
Available, Unreserved, Mutual
Parking Places (Total)
2
Parking Spaces
2
Tax Amount
$2,364.00
Tax Year
2025
Accessibility Features
None
Interior Features
Water Heater
Central Vacuum
No
Family Room
Yes
Elevator
No
Ensuite Laundry
No
Special Designation
Unknown
Standard Status
Active
Disclosures
Unknown
Board Or Association
London and St. Thomas Association of REALTORS
Heat Source
Gas
Heat Type
Forced Air
Cooling Features
Central Air
Construction Materials
Vinyl Siding
Direction Faces
West
Fireplace
Yes
Fireplace Features
Wood
Foundation Details
Poured Concrete
Garage
No
Garage Type
None
Kitchens Total
1
Kitchens Above Grade
1
Pool Features
None
Roof
Asphalt Shingle
Tax Legal Description
N 32 FT LT 61 & S 8 FT LT 62 PLAN 513 LONDON/LONDON TOWNSHIP
Topography
Dry, Flat
Waterfront
No
Sewer
Sewer
Open Houses
- May 30, 2:00 PM - 4:00 PM
- May 31, 2:00 PM - 4:00 PM