



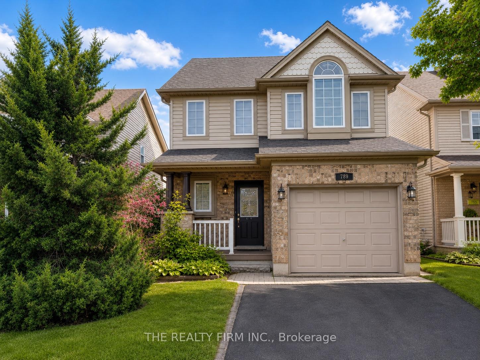
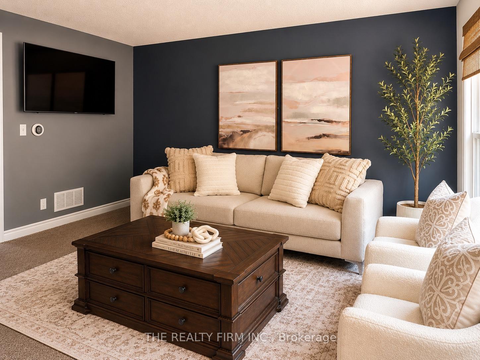
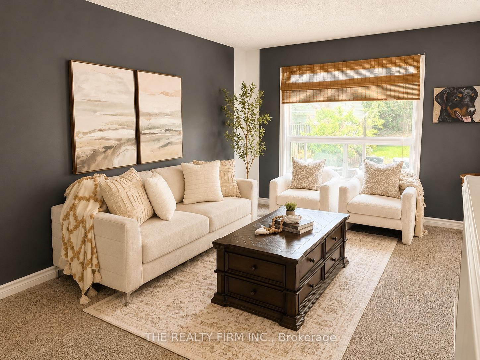
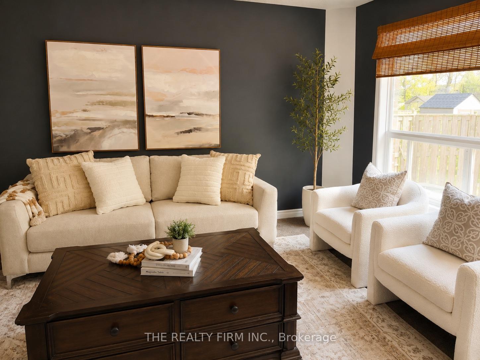
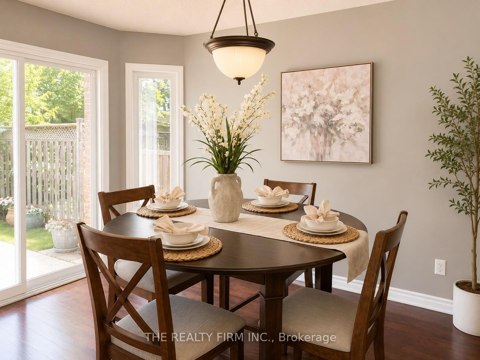
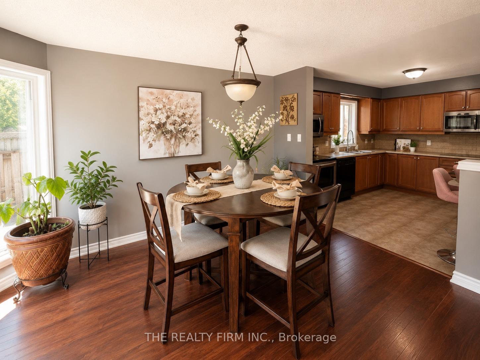
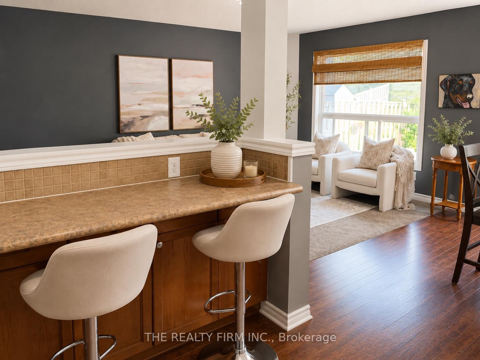
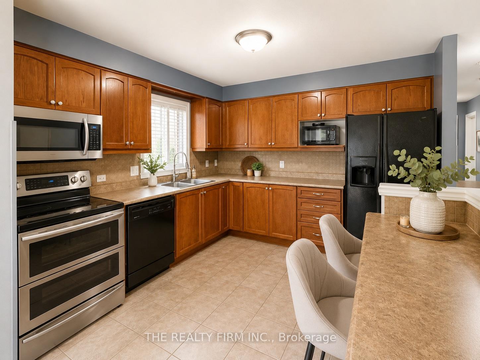
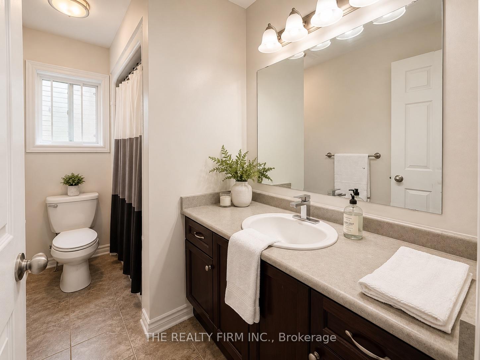
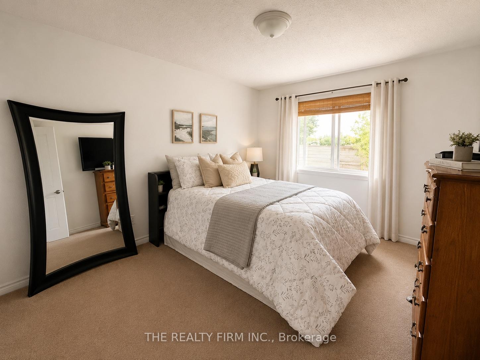
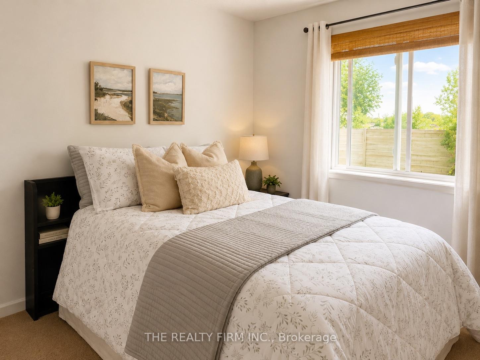
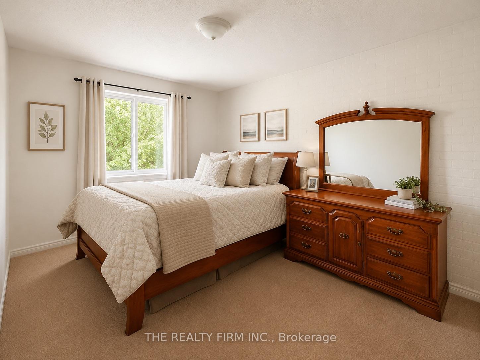
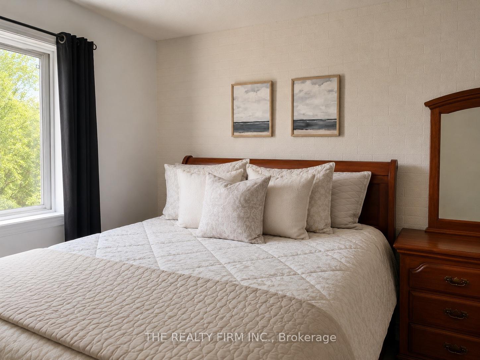
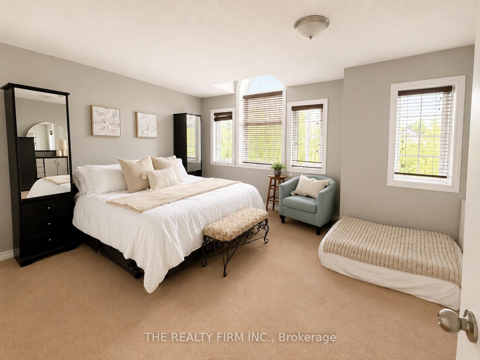
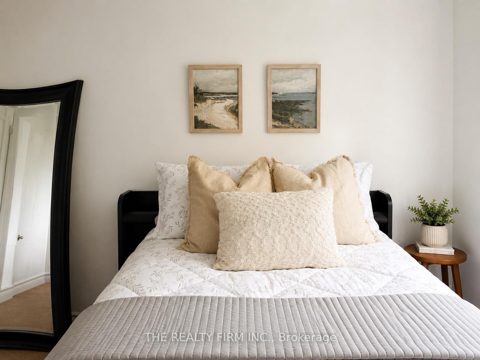
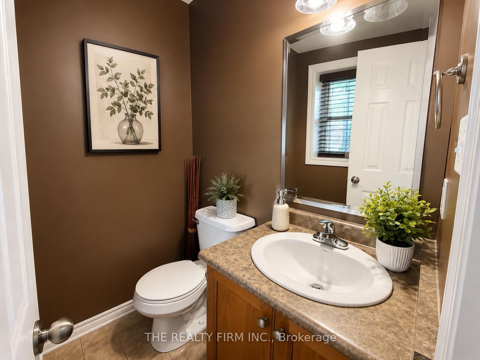
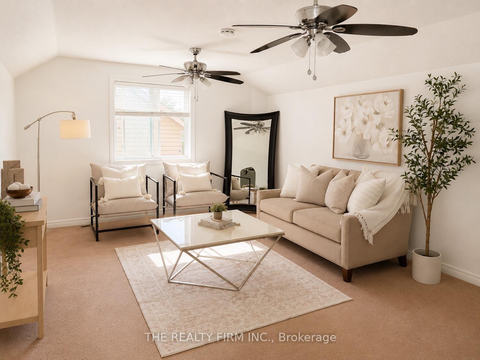
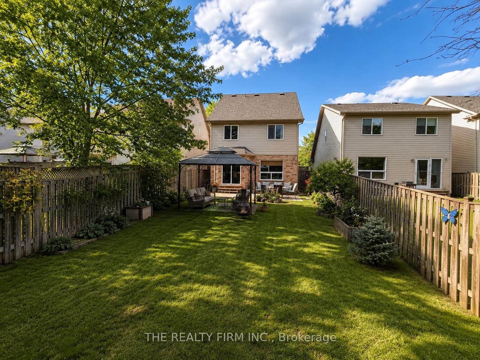
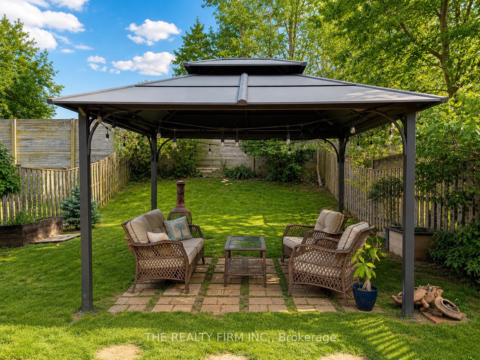
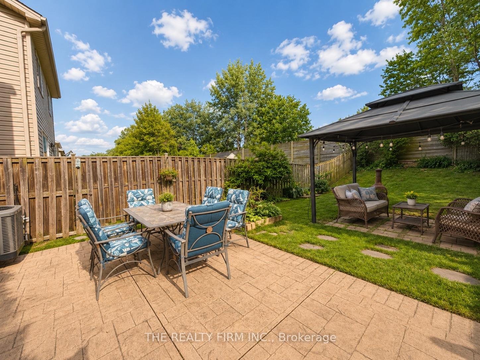
Welcome to this exceptional Evergreen II model, a rare find in the neighbourhood featuring a sought-after third-floor loft and offering over 1,800sq. ft. of beautifully designed living space! From the moment you arrive, you'll appreciate the impressive curb appeal with a covered front porch, full brick exterior on the main level, and automatic garage door opener. Inside, the spacious layout showcases an abundance of hardwood and ceramic flooring throughout. The bright, oversized kitchen is perfect for entertaining, complete with a breakfast bar, generous eating area, and patio doors leading to a large backyard featuring a stunning stamped concrete patio. The unique third-floor loft is a stand out feature, offering a versatile 21.4' x 12.3' space with large windows and endless possibilities as a family room, home office, games room, or additional living area.The oversized primary bedroom provides plenty of space to unwind and offers future ensuite potential with rough-in plumbing already in place. The unspoiled lower level is ready for your personal touch and includes convenient cold storage. An added bonus is the approximately 30 feet of additional property beyond the rear fence (subject to an easement), creating an impressive total lot depth of approximately 172.32 feet. Ideally located just minutes to Highway 401, Fanshawe College, shopping, restaurants, parks, and everyday amenities, this home offers the perfect combination of space, comfort, and convenience. A fantastic opportunity for growing families looking for a home that truly stands out from the rest! Seller will buy our Furnace and central air.
Address
789 Fieldgate Circle
List Price
$599,900
MLS® Status
New
Property Type
Residential Freehold
Type of Dwelling
Detached
Style of Home
2-Storey
Transaction Type
Sale
Area
London East
Sub-Area
East I
Region
Middlesex
Bedrooms
3
Bedrooms (Total)
3
Rooms Above Grade
9
Bathrooms
2
Floor Area
1500-2000 Sq. Ft.
Lot Size Source
GeoWarehouse
Lot Depth
172
Lot Shape
Irregular
Lot Size Range (Acres)
< .50
Lot Size Units
Feet
Lot Width
31
Parcel Number
3936040
Occupant Type
Owner
Cross Street
Marconi
Approx. Age
16 - 30 Years
MLS® Number
X13507702
Listing Brokerage
THE REALTY FIRM INC.
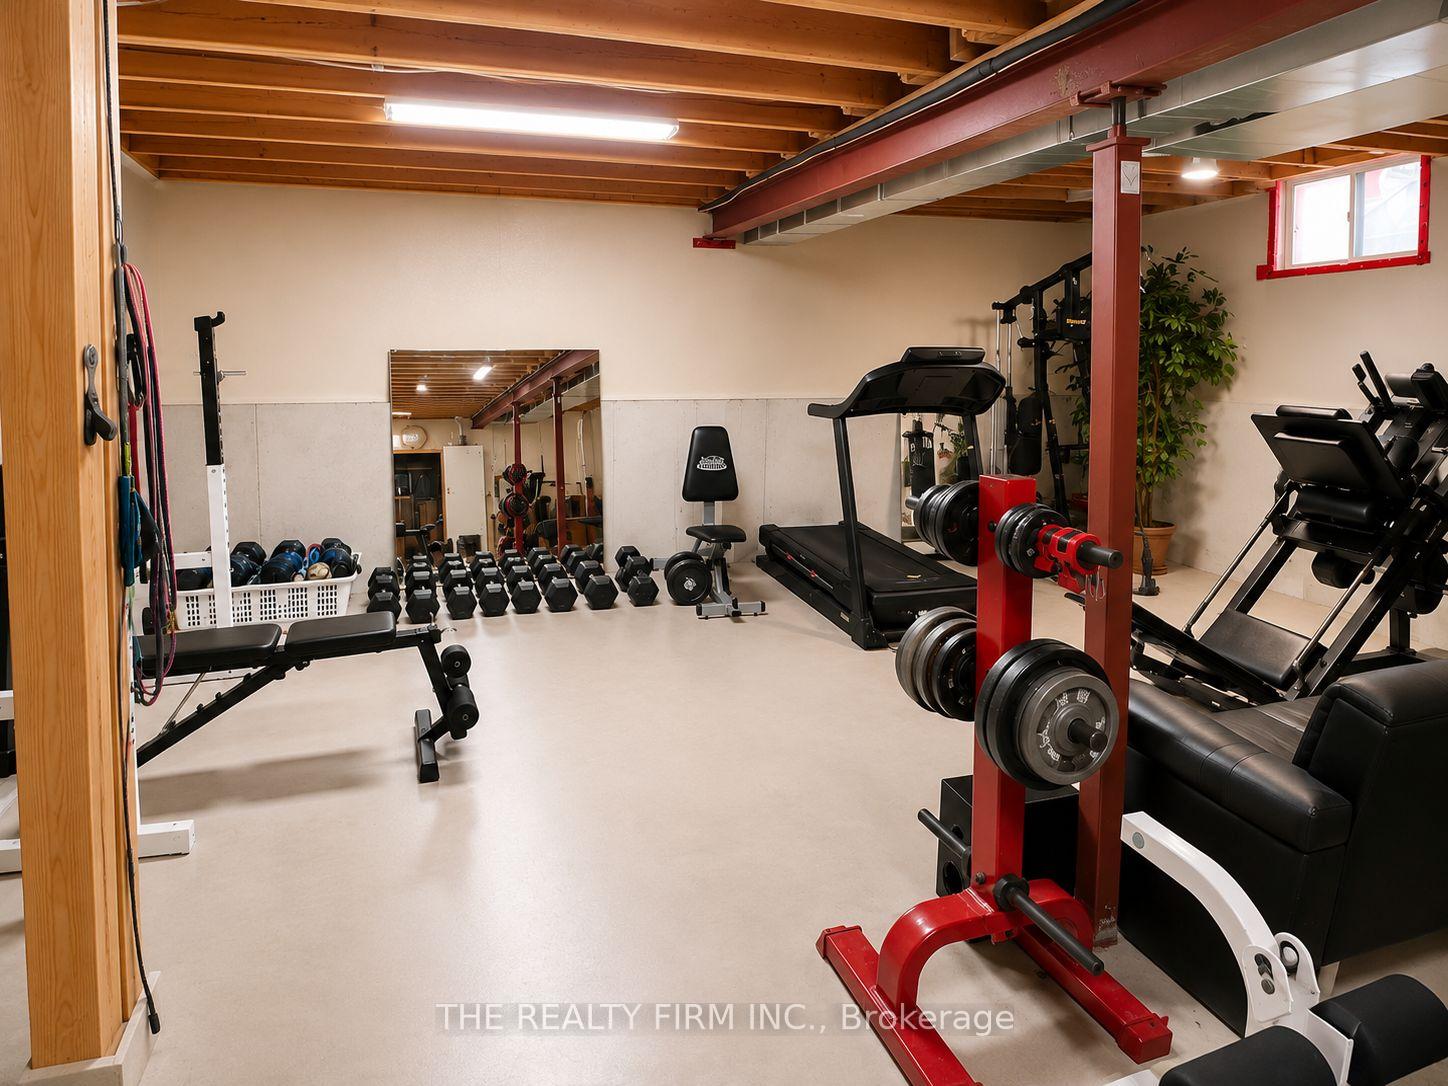
Basement Area
Full, Unfinished
Postal Code
N5V 5E7
Posession Details
60 Days Preferred
Parking
Private, Private Double
Parking Places (Total)
5
Parking Spaces
4
Tax Amount
$4,258.00
Tax Year
2025
Site Influences
Landscaped, Patio, Place Of Worship, Privacy, Public Transit
Exterior Features
Landscaped, Patio, Privacy
Interior Features
Auto Garage Door Remote
Property Features
Public Transit, Place Of Worship
Central Vacuum
No
Family Room
Yes
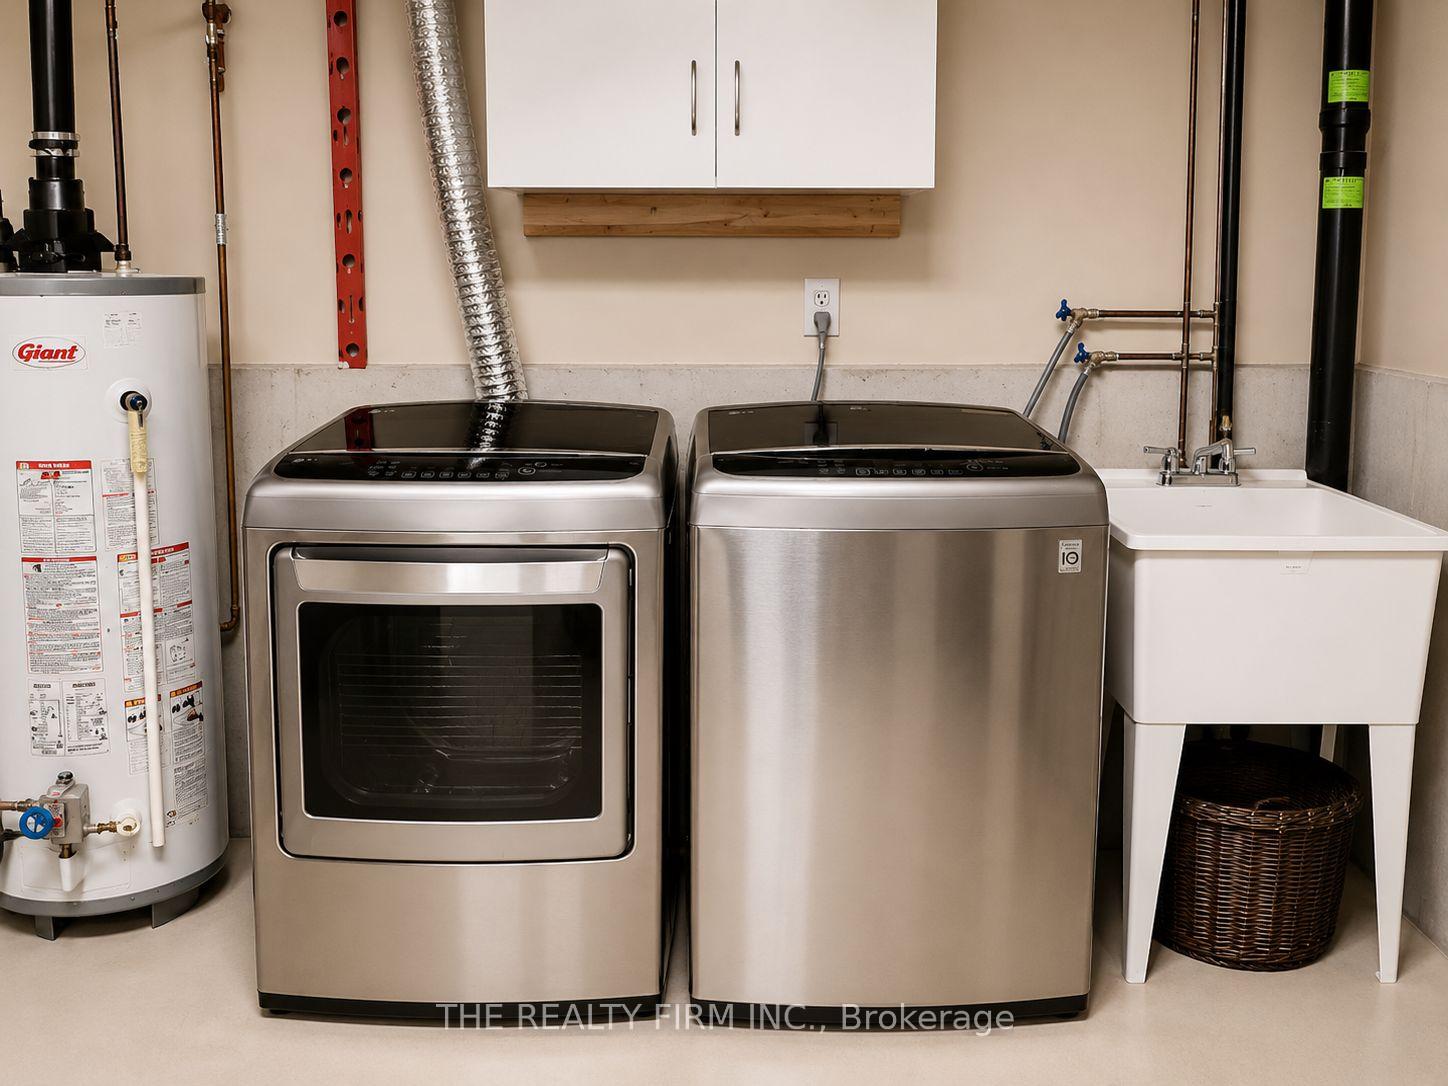
Ensuite Laundry
No
Special Designation
Unknown
Standard Status
Active
Board Or Association
London and St. Thomas Association of REALTORS
Heat Source
Gas
Heat Type
Forced Air
Cooling Features
Central Air
Construction Materials
Brick, Vinyl Siding
UFFI
No
Direction Faces
West
Fireplace
No
Foundation Details
Poured Concrete
Garage
Yes
Garage Type
Attached
Covered Spaces
1
Kitchens Total
1
Kitchens Above Grade
1
Pool Features
None
Roof
Asphalt Shingle
Tax Legal Description
PLN 33M 353 PTL 96 PTS 19 & 90
Security Features
Alarm System, Carbon Monoxide Detectors
Topography
Dry, Flat
Waterfront
No
Sewer
Sewer
Rooms
| Floor | Type | Dimensions | Features |
|---|---|---|---|
| Main | Living Room | 3.27 x 4.87 | |
| Main | Dining Room | 2.97 x 3.65 | |
| Main | Kitchen | 3.7 x 3.25 | |
| Second | Bedroom 2 | 3.32 x 3.81 | |
| Second | Primary Bedroom | 4.25 x 3.81 | |
| Second | Bedroom 3 | 3.32 x 3.94 | |
| Third | Family Room | 6.5 x 3.73 |